Swampscott is in the middle of a transformation.
Across town, from the shoreline to the business center, a range of developments and community projects are quietly taking shape, some long-awaited and others just beginning. Here’s a closer look at what’s in motion, what’s coming next, and how each project is reshaping the future of Swampscott.
Archer Trail
The Archer Trail’s construction will start within the next few weeks, with a ribbon-cutting ceremony anticipated in the fall.
Trail entrances will be located at Park Street, Connelly Avenue, Vaughan Place, and Archer Street, with small signs marking each access point. The trail will include an overlook and a loop around the radio tower, though the town is still evaluating whether the tower may be removed in the future.
At a June 2022 Special Town Meeting, voters approved the purchase of several properties, including the Archer Street parcel and the former Hawthorne-by-the-Sea restaurant site. The Archer Street land had previously been slated for a large housing redevelopment project.
In 2024, the town submitted a grant application for trail construction. That same year, Town Meeting allocated $225,000 for construction and accepted a $112,500 state grant.
STV Inc. led the design and engineering phase of the project, with public meetings held in February 2025. Greener Group was awarded the construction contract in October.
Glover Farmhouse
The Historical Commission is continuing to work to preserve American Revolutionary War hero Gen. John Glover’s Farmhouse.

Glover’s farmhouse may be Swampscott’s only original, still-intact direct connection that Swampscott has to the American Revolution. The building is one of the town’s oldest surviving homes and among the few remaining 18th-century structures in the region. As of March 18, the nonprofit Save the Glover! has raised nearly $500,000 in donations and pledges toward its $2 million goal by the end of 2026.
Historical Commission Chair Nancy Schultz estimated the exterior redevelopment will cost less than $1 million. However, the Historical Commission has recently been unable to fully assess the property because the owners, the Athanas family, have denied access.
A former estimate suggested $1.5 million would be enough for both the exterior and interior work. The additional money would be placed in an endowment, Schultz said.
Glover was a hero of the American Revolutionary War. In 1775, Glover was elected lieutenant colonel of the 21st Massachusetts Regiment from Marblehead. After Colonel Jeremiah Lee’s death that April, Glover assumed command and led his troops to join the siege of Boston, where General George Washington chartered his schooner to raid British supply ships.
Known as “Glover’s Regiment,” the Marblehead militia later became the 14th Continental Regiment, composed of about 500 local mariners and militiamen. The group famously saved Washington’s army from entrapment after the Battle of Long Island and later delayed British forces at the Battle of Pell’s Point.
Glover is perhaps most famously remembered for leading his regiment in rowing General Washington across the Delaware River on the night of December 25, 1776. The crossing culminated in a surprise attack on Hessian mercenaries in Trenton.
After the war, Glover was offered the opportunity to purchase the farmhouse property that Save the Glover! is now working to preserve. Before the Revolution, it had belonged to Salem Loyalist and judge William Browne, whose land was seized by the Massachusetts government under wartime policies. Browne would become Governor of Bermuda. Glover moved there in 1782, when the property encompassed 180 acres.
Save the Glover! efforts intensified after the town’s building commissioner notified the Historical Commission that the property owners had filed for a demolition permit in July. Although a nine-month demolition delay was previously placed on the development approved in 2022, that delay expired in January 2024.
The Historical Commission hosted a public hearing on the issue, hearing support to preserve the house from Glover’s descendants, Select Board members, an 8-year-old and other residents from the communities the Glover Farmhouse touches. Following, the Historical Commission voted to instate another demolition delay, which is set to expire July 20, coinciding with the nation’s 250th anniversary month.
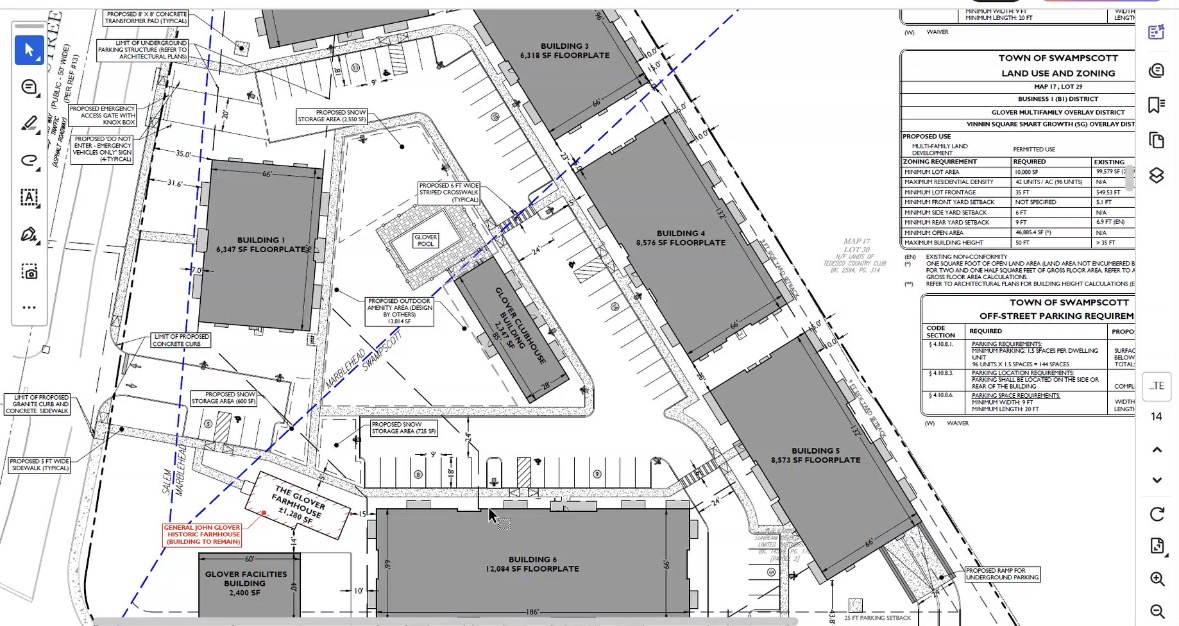
National Development presented a pre-application proposal for a multi-family residential project to the Planning Board last week. The plan confirmed the Glover Farmhouse’s continued existence.
Ryan Murphy, the vice president of development at National Development, said the overall design will align with standards in both Swampscott and Marblehead, as the farmhouse spans 1.56 acres in Marblehead, 2.28 acres in Swampscott and about a quarter acre in Salem. They will “lean into a New England aesthetic” with “a lot of vertical variation, a lot of horizontal variation” to encompass the look of a “downtown or a series of buildings that came together over time.”
To ensure the entire project is still able to accommodate the number of residents National Development was hoping for, the proposal showed three residential buildings, two four-stories plus the roof and a five-story building plus the roof. There will be a total of 140 units between all three buildings – 96 in Swampscott and 44 in Marblehead – with 220 parking spaces.
Planning Board Chair Ted Dooley expects the review of National Development’s proposal to take a few months. The board will need to decide if it accepts the developer’s push to exceed current building height variances by about 10 feet.
Hadley School Hotel
The project is on schedule, and the next milestone is for the developer to provide a final set of plans to the Select Board, which is due in May.
The Delamar Hotel is set to be at the former Hadley Elementary School location, at 24 Redington St. Built in 1910, the Hadley School closed when the town consolidated its elementary schools last year. In 2023, Pinnacle Advisory Group conducted a comprehensive market-demand study for the proposed hotel, finding the site “suitable for hotel development” with “good walkable amenities such as restaurants, bars and other retail.”
In 2024, the Select Board voted to enter into a land development agreement with Delamar Hotels to design and develop a boutique hotel.
The plans for the 55- to 60-room boutique property feature a restaurant, spa, ballroom and seasonal rooftop deck overlooking Linscott Park, as the redevelopment aims to retain much of the building’s character.
The restored building will include an outdoor dining terrace “overlooking Linscott Park, with views down to the water,” a restaurant and spa open to the public, and a ballroom in the former gymnasium large enough for roughly 120 guests. Inside, the historic mezzanine seating will remain, potentially hosting “stand-up comedians, lecture series, jazz shows,” while the rooftop will serve as a “seasonal open rooftop amenity deck, rented out for parties or a hotel guest amenity space in the warmer months,” according to Delamar’s Director of Business Development Dixon Mallory.
Hawthorne-by-the-Sea
The Select Board voted to offer a lease for a Swampscott Center for the Performing Arts at the former Hawthorne-by-the-Sea restaurant. Town Administrator Nick Connors said at Wednesday’s Select Board meeting that the RFP negotiations with the company are ongoing.

“We would like to sincerely thank everyone for their time, energy, and dedication regarding the re-use of the Hawthorne and the Swampscott Center for The Performing Arts,” Johnny Ray, the executive director of the Swampscott Center for the Performing Arts, told the Swampscott Tides. “The Swampscott Select Board’s efforts and thoughtful collaboration have been greatly appreciated throughout this process. We are looking forward to the next steps and the signing of the lease.”
The Request for Proposal (RFP) for a lessee for the former Hawthorne-by-the-Sea restaurant property was originally posted to the town’s website in December, following a Town Meeting vote, which approved the Select Board’s plan to lease the property while broader redevelopment discussions continue. The Athanas family announced the restaurant’s closure in November. The short-term lease is intended to prevent the building from sitting vacant as long-range plans take shape.
Town Meeting approved an RFP allowing for a lease of up to 30 months from the vote, or until June 2028. At the town-wide meeting, Town Administrator Nick Connors said the additional time will help offset costs for utilities, insurance, and debt, adding that no town capital would be spent.
The Advisory Committee finalized its recommendation for a mixed-use and half-parkland concept. The plan envisions two rows of buildings totaling about 25,000 square feet if built at two stories, positioned perpendicular to the road with a 40-foot opening to preserve views into the courtyard and open space. The model includes roughly 28 parking spaces.
The additional time also allows the town to continue negotiations with the Archdiocese of Boston about potentially purchasing the adjacent parking lot owned by St. John’s Church.
Connors recently said at a meeting that there are no changes to the St. John’s Church lot “to date.”
Master Plan
The 2035 Master Plan is almost ready for a final vote.
The town is currently inviting residents to weigh in on the 1.5 version of the draft.
The master plan is a non-binding framework that outlines ideas and goals for a shared vision of Swampscott’s future.
The draft lays out goals and strategies around the economic and community development of Swampscott; land use and zoning; housing options; transportation; open space and recreation; public facilities and services; historical and cultural resources; and climate, sustainability, energy and hazard mitigation.
The 222-page draft outlines a wide range of proposals, including addressing gaps such as the 4–17% of residents without adequate internet service and the 38% of households struggling with housing costs.
The draft pushes for ideas like “adaptive reuse over new construction,” addressing the “urgent needs” of King Beach, expediting the completion of the Swampscott Rail Trail, and ensuring all buildings have ramps and accessible restrooms. There is also a lot on climate resilience, from expanding on walking paths to eliminate car pollution to addressing the risks of sea level rise and stormwater system pollution.
The 1.5 draft version of the master plan is available on the town’s website at https://tinyurl.com/Swampscott-Draft-Master-Plan.
Residents are able to comment through Wednesday, April 1 at https://tinyurl.com/Comments-On-Draft.
Rail Trail
The Metropolitan Planning Organization (MPO) voted to push the Swampscott Rail Trail project’s completion to fiscal year 2029.

At a Thursday meeting, the MPO board said Swampscott was not far enough along to remain in its current Transportation Improvement Program (TIP), a five-year rolling capital plan.
The Swampscott Rail Trail is designed to connect neighborhoods and provide off-road transportation across town. Once complete, the trail will span two miles as an off-road, shared-use path running from Bradlee Avenue to Stetson Avenue. The trail will pass through neighborhoods and wooded areas, as well as alongside ponds and other town-owned conservation land.
The trail is also meant to connect to the Swampscott Elementary School, Swampscott Middle School and the Clarke School, where the Recreation Department is currently housed.
State Rep. Jennifer Armini (D–Essex) said that the project has been in the works since the 1970s.
“This project reflects everything Massachusetts seeks in a project on transportation,” Armini said.
In 2017, Town Meeting Members voted to allocate $850,000 to build the Rail Trail in a vote of 210 to 56. The article was also unanimously sponsored by the Select Board and supported by the Finance Committee, Capital Improvement Committee, School Committee, Planning Board, Open Space and Recreation Plan Committee, and Conservation Commission.
Swampscott voters later affirmed the Town Meeting’s approval by a margin of 12%.
Seawall Repairs
At the Harbor and Waterfront Advisory Committee meeting on Monday, Marzie Galzka, Swampscott’s director of community and economic development, said an update on the Mission on the Bay repairs will come at the next meeting.
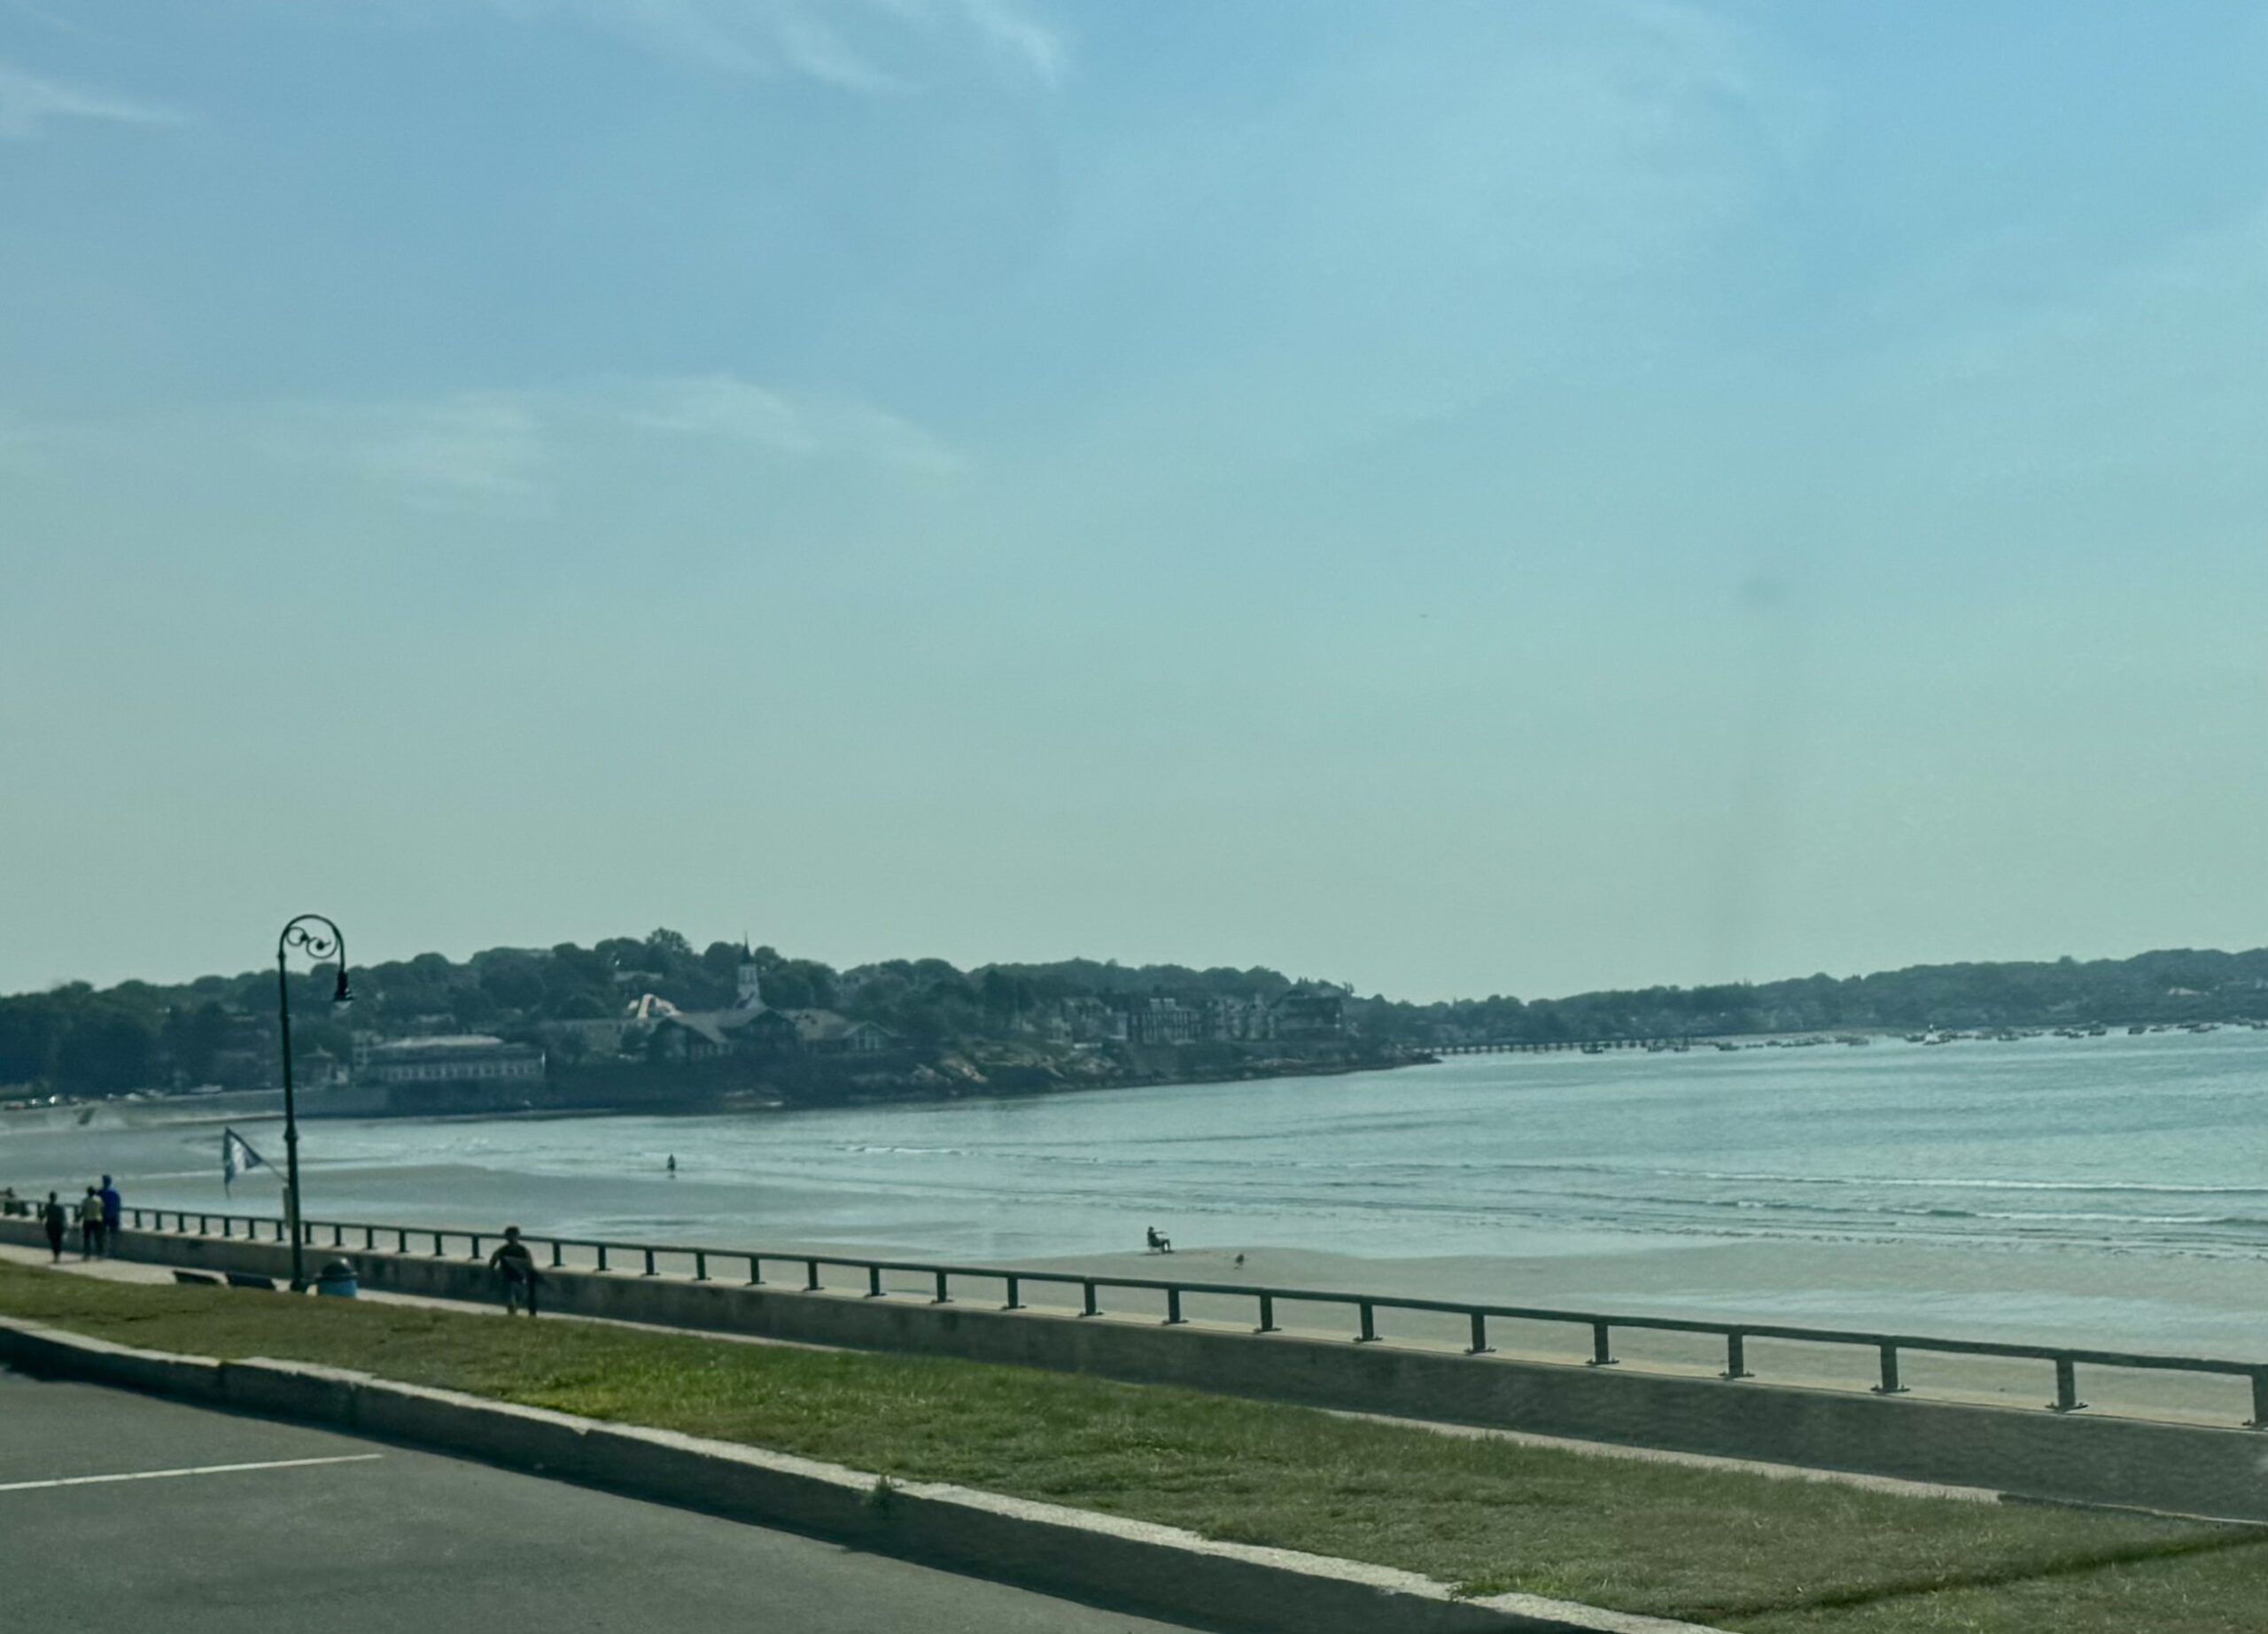
In May 2023, a portion of the seawall beneath the waterfront restaurant crumbled into the ocean. The building was evacuated, and no injuries were reported as the restaurant temporarily dangled over King’s Beach. Mission on the Bay reopened about a month later following emergency repairs. Now, the group is looking to construct a more solid, long-term solution.
Since the emergency repairs, Director Anne Marton said LEC has been collecting existing conditions data and preparing base maps. Surveyors also reviewed the history of the area and its waterways. At the same time, structural engineer Mike Flynn of GeoEngineers evaluated the site and potential solutions.
LEC presented two feasible options beyond leaving the wall as is. The preferred option is to build a rock revetment to support the failed section of the wall.
Galazka said the Eisman’s Beach seawall repairs are also awaiting a report at the next meeting. According to the agenda, however, the proposed budget for the project is $250,000.
Stacey’s Brook
The Select Board has agreed to gather more data on what the results from the illicit discharge detection and elimination (IDDE) will look like. The Select Board did also say that they do not need to see additional data from the UV project.

Water quality issues at King’s Beach date back nearly a century, when Stacey’s Brook, which flows into the beach, was converted into a combined sewer and stormwater system serving both Lynn and Swampscott. Issues have persisted since 1891, and until this year, King’s Beach ranked as the second-most polluted beach in Massachusetts.
In 1985, Lynn invested $65 million into a wastewater treatment facility and worked to ensure no sewer-to-storm drain connections continued to empty into King’s Beach. Similarly, Swampscott has moved with its source elimination work, with the projected investment of $10 million over several years to repair and line sewer mains and service laterals to prevent sewage from entering the storm drains and emptying into Stacey’s Brook culvert.
Installed on June 2, the UV pilot project was in operation for 59 days, approximately two months. The filtration system treated flows up to approximately 5 million gallons per day. It was designed to operate continuously during both dry and wet weather conditions throughout the summer, with the exception of large rainfall events.
The project wrapped up a bit early, on Monday, August 18. Kleinfelder told the Select Board they were “encouraged by” the results. Other water leaders, however, expressed concerns with the limited data.
Residents near the pilot site said they were never notified about the project’s location and later experienced noise levels far above legal limits.
A group filed a legal notice citing noise concerns from the joint UV treatment project. The group alleges the pilot program violated noise limits, citing a commissioned study that recorded noise levels between 61 and 65 dB, “far in excess of the allowance of 10 dB above” ambient noise, as permitted by the Department of Environmental Protection.
Department of Public Works Director Gino Cresta told the Swampscott Tides the project this summer would not be a full running UV program like last year. Negotiations are still ongoing, however, and there will be a conversation in front of the Select Board in the future.
Kleinfelder said that flow monitoring, wet weather sampling and sediment sampling would cost $153,940. The next phase, which would cost $96,020, would look into the UV feasibility with site screenings and permitting reviews. Lastly, a concept design would be created for $168,250.
Swampscott Pier
Swampscott is planning to repair the Fisherman’s Beach pier this year, targeting timber deck replacement, support piles and safety upgrades.
Last year, Town Meeting allocated $150,000 for pier improvements, according to Marzie Galazka, the community and economic development director. C. White Marine, the only bidder on the repairs, submitted a proposal of $195,750.
While none of the repairs are “real critical,” according to Select Board Member Danielle Leonard, upgrading the pier is considered a key step in ensuring the historic Swampscott Fish House can continue to operate at its current location.
Separately, there is an ongoing consideration for a new, elevated pier. This is estimated to cost upward of $10 million, however. In 2024, many local fishermen and residents voiced concerns that such a large-scale project was not a top priority.
The Fish House celebrated its 40th anniversary of being listed on the National Register of Historic Places in May. It remains the oldest active fish house in the country, but climate change poses an increasing threat to both the building and the pier.
Veterans Crossing
The Veterans Crossing project has a culvert near it that makes planning “complicated” for B’nai B’rith Community Development. Town Administrator Nick Connors said at the Select Board meeting on Wednesday that an application has been submitted for funding and that everyone is “optimistic.”
To safely construct the building and parking area, the culvert would need to be relocated farther into the parking area to avoid interfering with the project’s footprint. The current culvert could potentially create challenges for the foundations, draining and eventual long-term maintenance issues. Clearing the culvert’s path from vehicle access areas and sidewalks can also make it easier to grade the land correctly and lay other utilities without conflicts.
At the 2023 Town Meeting, Swampscott residents approved the acquisition and redevelopment of 12-24 Pine St. for veteran housing. B’nai B’rith Housing responded to Swampscott’s request for proposal (RFP) to develop the Pine Street site in August of 2023. A land agreement was signed in December of 2024.
The proposed Veterans Crossing project includes 41 one-bedroom, one-bathroom apartments, each approximately 600 sq. ft, according to a presentation by Senior Project Manager Holly Grace. The apartment layouts include full kitchens with dishwashers. About two dozen units would be available to households earning 30% of the area median income (AMI), while 18 units would serve households earning 60% of AMI, according to Senior Project Manager Yara Vergucht.
Soldier On is expected to work with B’nai B’rith to support veteran housing.
Vinnin Square
Work at Vinnin Square is in progress. Construction is very visible in the middle of the parking lot, across the street from Starbucks.
Originally built in 1973 and reconstructed in 1991, the mall area is now undergoing major redevelopment following zoning changes approved at Swampscott’s Town Meeting in May 2023. The changes apply to the section between Essex Street and Paradise Road, commonly known as the Swampscott Mall, and aim to support mixed-use development that will “strengthen the town’s commercial tax base,” according to the town’s website.
In August 2023, more than 200 residents gave input to shape the vision for Vinnin Square. Top community priorities included improved circulation (32%), landscaping (21%), architecture (14%), sustainability and affordability (14%), and overall site planning (13%).
Sam Walker’s American Tavern opened in December. The restaurant, which has a capacity to seat up to 400 people, offers comfort food and features 29 televisions.
In addition to backfilling vacant spaces, Centercorp plans to add three new outparcel buildings. One will be First Watch. The other is “a Mediterranean concept with bowls.”
The next phase will bring a 160-unit apartment building located behind the Stop & Shop grocery store.